


The Art of
Renovation.
Making Things Beautiful.
We breathe natural light, expansive volumes, and quiet luxury into historic structures, country estates, and waterfront residences. By uniting architectural vision with master-builder craftsmanship, we transform existing houses into homes of lasting beauty.
Featured Works
The Art of Transformation
Before & After: Revealing the Soul of Existing Architecture.
Renovating is not merely replacing surfaces. It is uncovering structural grace, breathing in natural daylight, and crafting spaces that feel timeless. Drag the center slider or use the view controls to inspect the architectural metamorphosis.


Elora Millhouse Restoration
When we took over the property, water infiltration and decades of unsympathetic drywall additions had suffocated the original 24-inch stone walls. Over 18 months, our team repointed the limestone using traditional hydraulic lime mortar, opened up cramped floorplates into double-height light wells, and installed bespoke thermally broken steel windows that celebrate the river views.
What We Excel In
Renovations & Architecture That Elevate Daily Life.
We take projects from initial architectural sketches through to the final coat of wax on hand-finished timber. Hover to explore our craft specializations.
Historic & Heritage Renovations
Preserving the soul of century-old stone, brick, and timber structures while integrating state-of-the-art structural envelopes, seismic/foundation underpinning, and discrete modern mechanical systems.
Whole-Home & Estate Transformations
Modern Glass & Steel Additions
Waterfront & Lakehouse Restorations
Interior Architecture & Custom Millwork
Turnkey Design-Build & Site Administration

Selected Works
Transformations Defined by Craft and Light.
Each project reflects our dedication to making spaces beautiful. From 19th-century limestone millhouses to waterfront pavilions on the Canadian Shield, we combine meticulous structural restoration with luminous contemporary living.


Tactile Materiality
Materials That Age With Grace Rather Than Wear Out.
True luxury in renovation is the honest celebration of raw materials. We reject plastic laminates and synthetic imitations in favor of stone, wood, metal, and plaster that grow more beautiful with time.
 Foundational Permanence
Honed Limestone & Fieldstone
Cut with precision or dry-stacked by hand. We use natural stone that captures changing sunlight and develops a rich patina over centuries rather than decaying.
 Tactile Warmth & Joinery
Rift-Cut White Oak & Walnut
Continuous-grain architectural millwork, concealed pocket doors, and ceiling bents finished with natural plant-based oils that highlight organic grain.
 Luminous, Breathable Surfaces
Hand-Troweled Lime Plaster
Applied in multiple translucent coats to absorb and diffuse ambient daylight without glare. Breathable, hypoallergenic, and impervious to moisture.
 Structural Tension & Hardware
Blackened Steel & Patinated Bronze
Slender window mullions, cantilevered staircase stringers, and hand-rubbed door hardware that feel substantial and deliberate to the touch.
Recognition & Heritage
Honoring Craft & Proven Excellence.
Architectural & Restoration Citations
Ontario Heritage Adaptive Reuse Award
Heritage Architecture TrustElora Millhouse RestorationBest Residential Whole-Home Transformation
Canadian Design-Build AwardsThe Rosedale Georgian TransformationWaterfront Environmental Stewardship
Muskoka Conservation CouncilMuskoka Ridge Waterfront RebirthExcellence in Agricultural Barn Conversion
Escarpment Architectural GuildCollingwood Stone Barn ConversionModern Craftsmanship & Joinery Citation
Architectural ReviewCedar Shore Compound ReimaginingHomeowner Perspectives
“The first time we walked in after handover, the afternoon sunlight poured across the lime plaster walls and highlighted every historic tool mark on the timber beams. We were terrified a contractor would turn it into a sterile box. Phinski made it feel like a living sanctuary.”
Julian & Clara V.
Elora, ON
The Master-Builder Model
Where architectural beauty meets disciplined construction execution.
Most renovations suffer from a painful divide between architects who draw without cost discipline and contractors who build without aesthetic sensibility. Phinski exists to bridge that gap. We unite design, structural engineering, and artisan trades under one single accountable standard.
Architectural Vision & Precision Engineering
We resolve heritage bylaws, daylight angles, and structural loads before site work begins. No guesswork, no mid-build compromises on design integrity.
Master Artisan Craftsmen & Trades
From fifth-generation stonemasons repointing historic limestone to master joiners crafting book-matched oak cabinetry, our trades share our reverence for perfection.
Transparent Capital & Schedule Governance
Major renovations require rigorous budget modeling and proactive timeline control. We protect your investment through meticulous procurement and weekly transparent reporting.
Architectural Feasibility & Cadastral Planning
True Architecture Begins in the Soil, the Bylaws, and the Water.
A magnificent renovation or waterfront build is only as sound as its pre-construction legal and environmental grounding. We handle cadastral boundary surveys, Ontario Building Code Part 8 septic separation, conservation authority shoreline buffers, and municipal severance under one roof.
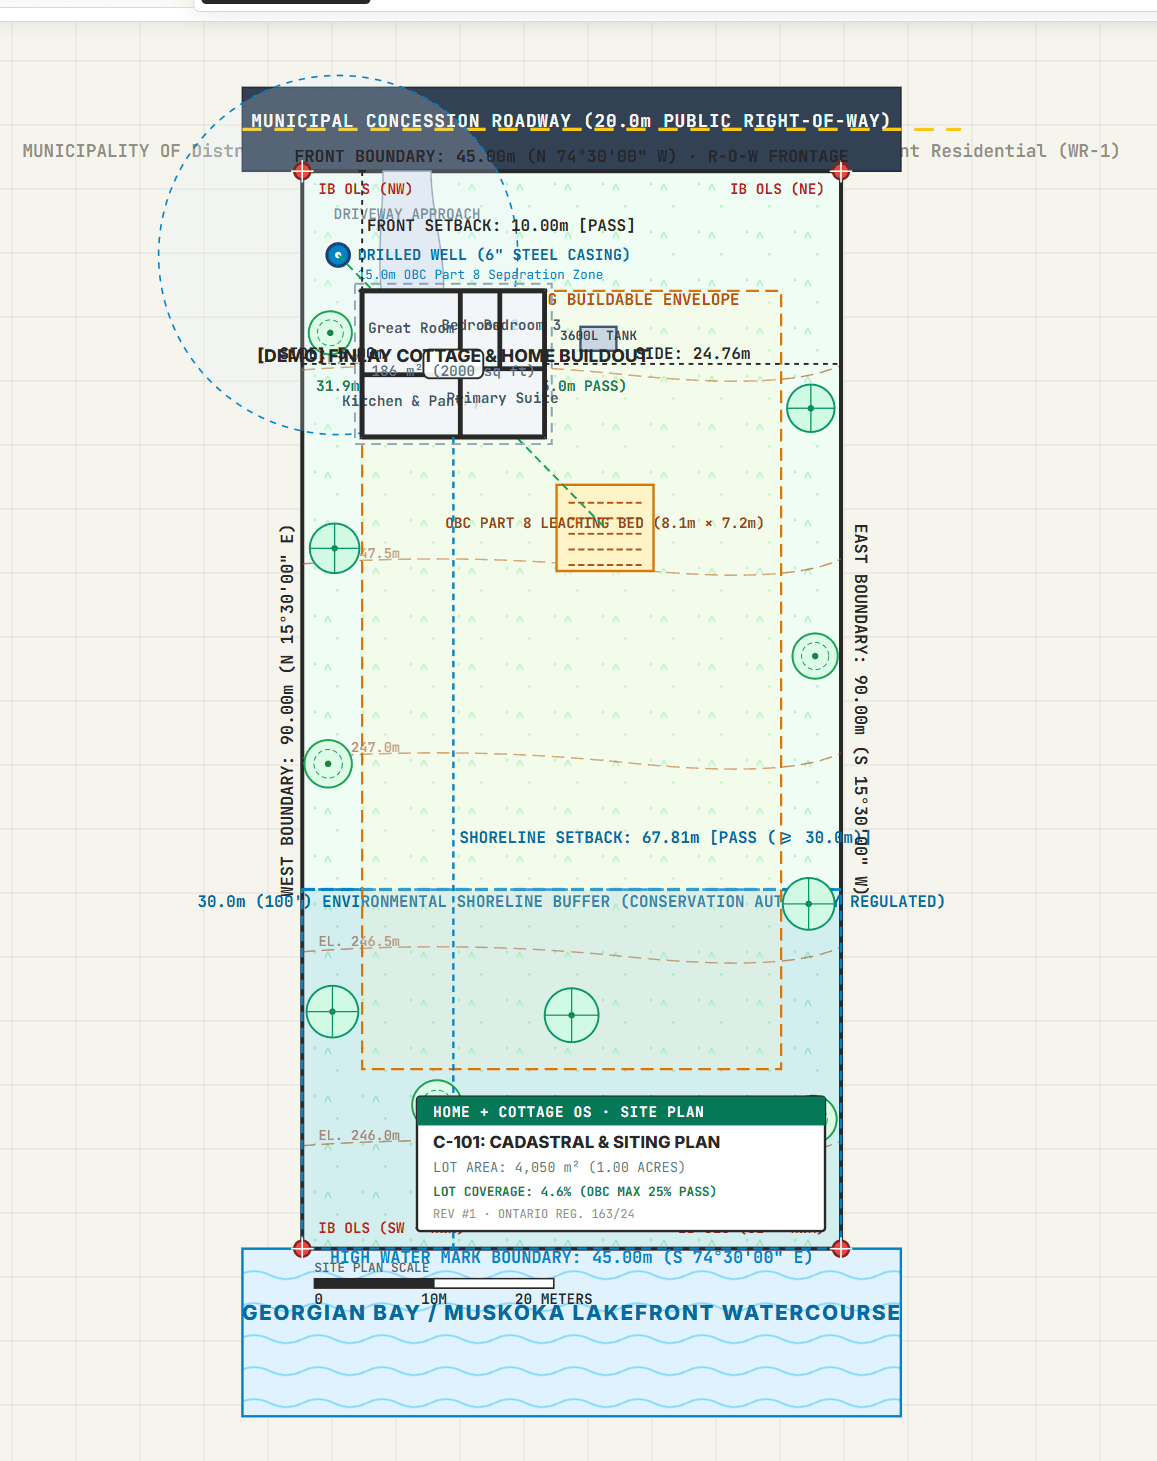
Waterfront Cadastral & Shoreline Siting Plan (DWG C-101)
Comprehensive siting analysis, building envelope design, and environmental buffer calibration for a modern 2,000 sq.ft (186 m²) lakefront residence. Sits strictly outside the mandatory 30.0m (100') conservation shoreline buffer while perfectly coordinating a drilled 6-inch steel casing well with a 15.0m separation radius to the OBC Part 8 raised leaching bed and 3,600L septic tank.
Front Road Setback
10.00m [Pass]
Shoreline Setback
67.81m [Pass >= 30.0m]
Drilled Well Casing
6" Steel (15m Isolation)
Septic Capacity
3,600L Tank + 8.1x7.2m Bed
Building Footprint
186 m² (2,000 sq.ft)
Lot Coverage
4.6% (Max 25% Pass)
Technical & Statutory Highlights
We review boundary surveys, environmental buffers, and zoning capacity prior to acquisition or design.
The Renovation Journey
A Disciplined Methodology Dedicated to Architectural Grace.
True transformation requires both visionary design courage and unrelenting on-site construction discipline. We eliminate fragmentation by unifying architecture, engineering, and craftsmanship under one master team.
Discovery & Structure Audit
We begin by listening to the building and the land. Laser scanning existing structural bents, evaluating historical masonry integrity, and identifying how natural light travels across the site throughout the seasons.
Architectural Vision & Spatial Flow
We strip away decades of accumulated clutter on paper. Designing soaring double-height volumes, seamless indoor-outdoor sightlines, and selecting authentic tactile materials before demolition ever begins.
Master Craftsmanship & Build
Execution stays under our single accountable master-builder structure. Hand-hewn timber restoration, custom blackened steel fabrication, and precision stonework managed by our elite artisan trades.
The Luminous Handover
Every reveal is calibrated, every plaster surface hand-finished, and all modern climate systems balanced. We deliver an architectural masterpiece that feels inevitable rather than newly built.
Have a historic property, waterfront site, or residence ready to be made beautiful?
We take on a limited number of commissions each year to ensure uncompromising craftsmanship and personal principal oversight. Let’s explore your home’s architectural potential.