Services & Craftsmanship
Everything required to take a historic or custom residence to perfection.
We combine the sensitive eye of an architectural studio with the hands-on engineering muscle of a master builder. Every project is conceived as an enduring work of art.
Our Full Scope
A Cohesive Design-Build Practice.
By holding design, engineering, and construction under one roof, we protect design purity and prevent the cost overruns typical of fragmented teams.
Architectural Concept & Spatial Design
We begin before walls are touched. Evaluating site topography, solar orientation, historical preservation constraints, and structural potentials. We sculpt open sightlines, daylight volumes, and clear spatial circulation.

Historic & Heritage Restoration
We specialize in reviving 19th and early 20th-century residences. Replacing failing mortar with breathable hydraulic lime, sistering aged timber bents, and integrating invisible modern HVAC and radiant heating without compromising character.

Modern Additions & Glass Pavilions
Seamlessly expanding living areas with architectural glass and steel wings. Cantilevered over rock or projecting into private gardens, these spaces create an intimate dialogue between indoor living and the natural landscape.

Interior Architecture & Custom Joinery
Designing every touchpoint of the interior. Monolithic limestone fireplace surrounds, book-matched rift white oak cabinetry, hand-troweled Roman clay plaster walls, and custom patinated bronze hardware.

Waterfront & Cottage Compound Specialists
Building and renovating along the rugged Canadian Shield. We manage barge logistics, rock drilling, shoreline boathouse reconstruction, and multi-structure estate master-planning.

Turnkey Construction Governance
One accountable team. We don’t pass the buck between architects and contractors. A dedicated on-site project superintendent, white-glove site protection, and weekly milestone tracking ensure absolute peace of mind.

Architectural Feasibility & Cadastral Planning
True Architecture Begins in the Soil, the Bylaws, and the Water.
A magnificent renovation or waterfront build is only as sound as its pre-construction legal and environmental grounding. We handle cadastral boundary surveys, Ontario Building Code Part 8 septic separation, conservation authority shoreline buffers, and municipal severance under one roof.
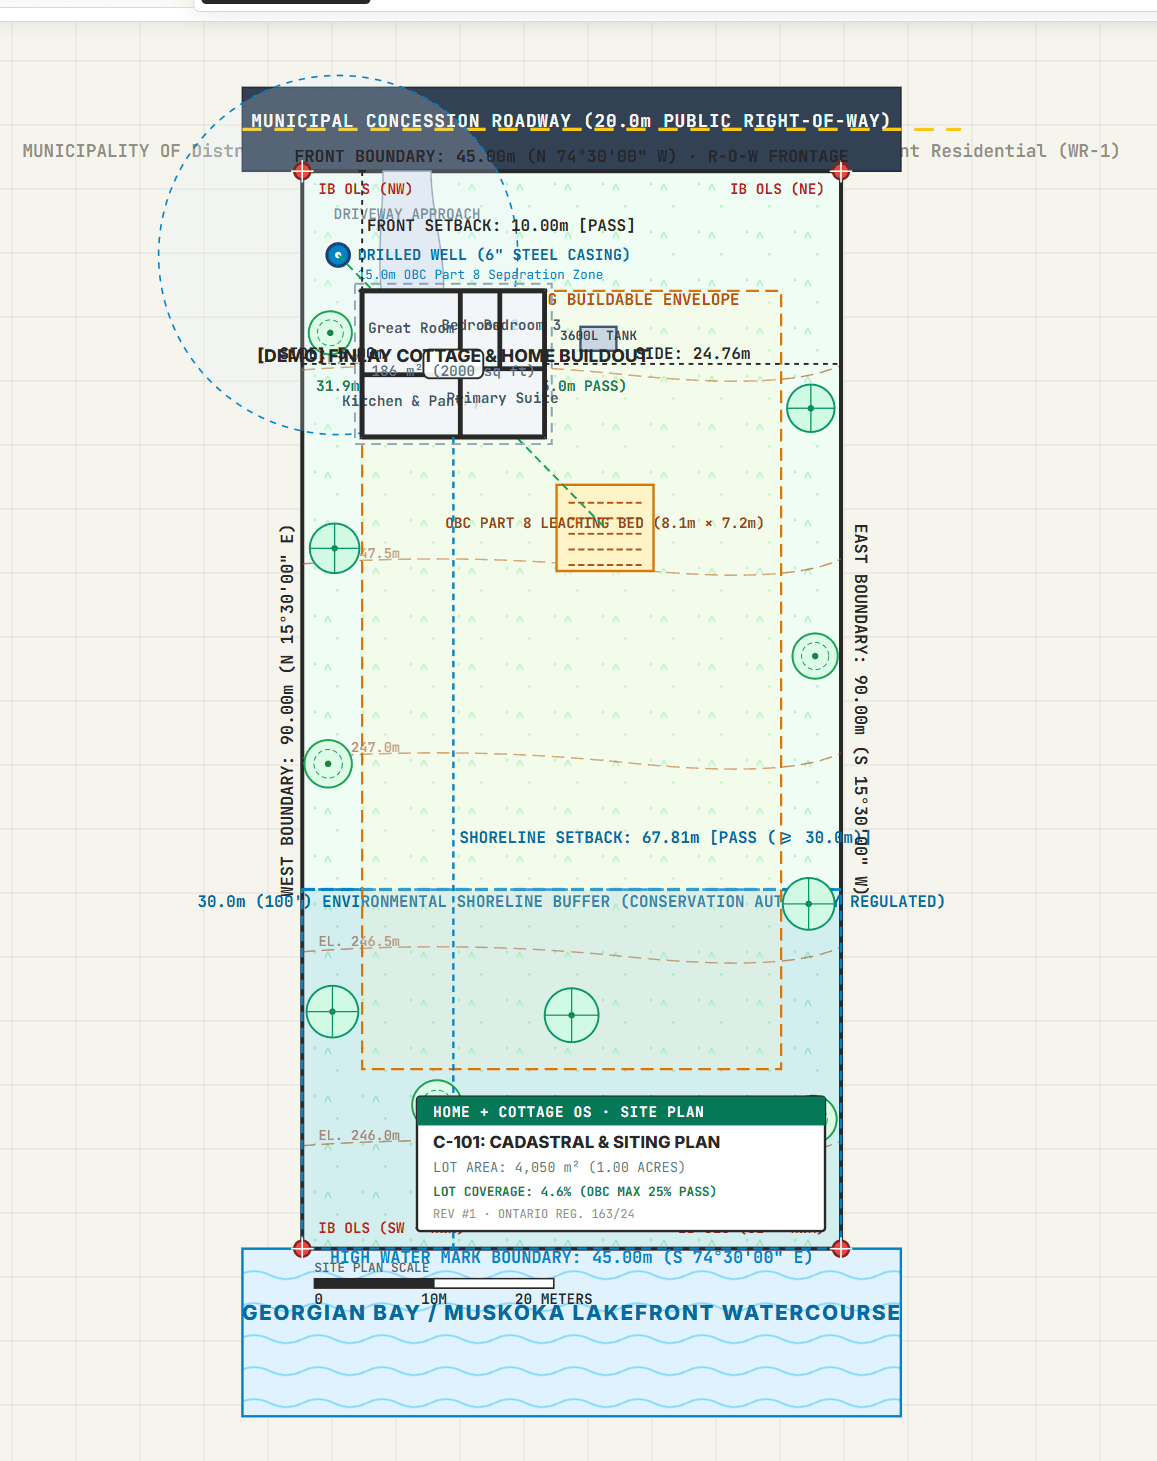
Waterfront Cadastral & Shoreline Siting Plan (DWG C-101)
Comprehensive siting analysis, building envelope design, and environmental buffer calibration for a modern 2,000 sq.ft (186 m²) lakefront residence. Sits strictly outside the mandatory 30.0m (100') conservation shoreline buffer while perfectly coordinating a drilled 6-inch steel casing well with a 15.0m separation radius to the OBC Part 8 raised leaching bed and 3,600L septic tank.
Front Road Setback
10.00m [Pass]
Shoreline Setback
67.81m [Pass >= 30.0m]
Drilled Well Casing
6" Steel (15m Isolation)
Septic Capacity
3,600L Tank + 8.1x7.2m Bed
Building Footprint
186 m² (2,000 sq.ft)
Lot Coverage
4.6% (Max 25% Pass)
Technical & Statutory Highlights
We review boundary surveys, environmental buffers, and zoning capacity prior to acquisition or design.
Tactile Materiality
Materials That Age With Grace Rather Than Wear Out.
True luxury in renovation is the honest celebration of raw materials. We reject plastic laminates and synthetic imitations in favor of stone, wood, metal, and plaster that grow more beautiful with time.
 Foundational Permanence
Honed Limestone & Fieldstone
Cut with precision or dry-stacked by hand. We use natural stone that captures changing sunlight and develops a rich patina over centuries rather than decaying.
 Tactile Warmth & Joinery
Rift-Cut White Oak & Walnut
Continuous-grain architectural millwork, concealed pocket doors, and ceiling bents finished with natural plant-based oils that highlight organic grain.
 Luminous, Breathable Surfaces
Hand-Troweled Lime Plaster
Applied in multiple translucent coats to absorb and diffuse ambient daylight without glare. Breathable, hypoallergenic, and impervious to moisture.
 Structural Tension & Hardware
Blackened Steel & Patinated Bronze
Slender window mullions, cantilevered staircase stringers, and hand-rubbed door hardware that feel substantial and deliberate to the touch.
Have a historic property, waterfront site, or residence ready to be made beautiful?
We take on a limited number of commissions each year to ensure uncompromising craftsmanship and personal principal oversight. Let’s explore your home’s architectural potential.